Resort Cabana Sizing Examples That Work
A cabana that looks right on a mood board can fail fast on site. The usual problem is not style. It is scale. Resort cabana sizing examples help operators, designers, and procurement teams make earlier, cleaner decisions about guest capacity, circulation, privacy, and service access before custom fabrication or bulk ordering begins.
For hospitality projects, cabana size is never just a footprint question. It affects how many loungers fit without crowding, whether side tables and storage can be integrated, how housekeeping moves through the zone, and how the structure reads from the pool deck, beach edge, or rooftop. A small sizing error repeats across every unit, which turns a minor planning miss into a costly operational issue.
Why resort cabana sizing examples matter early
In resort environments, cabanas are revenue-generating space. They support day-use bookings, premium guest experiences, food and beverage service, and visual zoning across the property. That means sizing should be tied to commercial use, not just furniture dimensions.
A 10 x 10 cabana may sound efficient, but whether it performs depends on what happens inside it. Two chaise lounges and a side table fit differently than a built-in bench, coffee table, minibar cabinet, and privacy drapes. Add service traffic, stroller access, bag storage, or wheelchair turning space, and the footprint changes again.
This is why serious hospitality teams work from use-case sizing rather than generic dimensions. The right cabana size starts with an operational brief: guest count, dwell time, service model, furniture package, climate exposure, and expected turnover.
Resort cabana sizing examples by use case
10 x 10 feet
This is often the entry-level size for compact pool decks, rooftop hospitality zones, and properties that want a higher count of rentable units. It works best for two guests with a simple layout – typically two chaise lounges or a compact daybed setup, plus one or two small side tables.
The trade-off is circulation. Once privacy curtains, structural posts, or decorative panels are added, usable interior space gets tighter than the raw footprint suggests. If food service is part of the guest experience, staff movement can feel constrained. For high-end resorts, 10 x 10 usually works better as a visual shade feature than a fully loaded premium cabana.
10 x 12 feet
This is one of the most practical resort cabana sizing examples because it creates a noticeable gain in usable depth without a major jump in deck consumption. It can comfortably support two chaise lounges with a center table, or a double daybed with adjacent loose seating.
For operators balancing density and guest comfort, 10 x 12 is often the most flexible baseline. It supports a more premium furniture package while preserving cleaner circulation at the front opening. It also gives designers more freedom to integrate drapery, slatted screens, or storage elements without compressing the guest zone.
12 x 12 feet
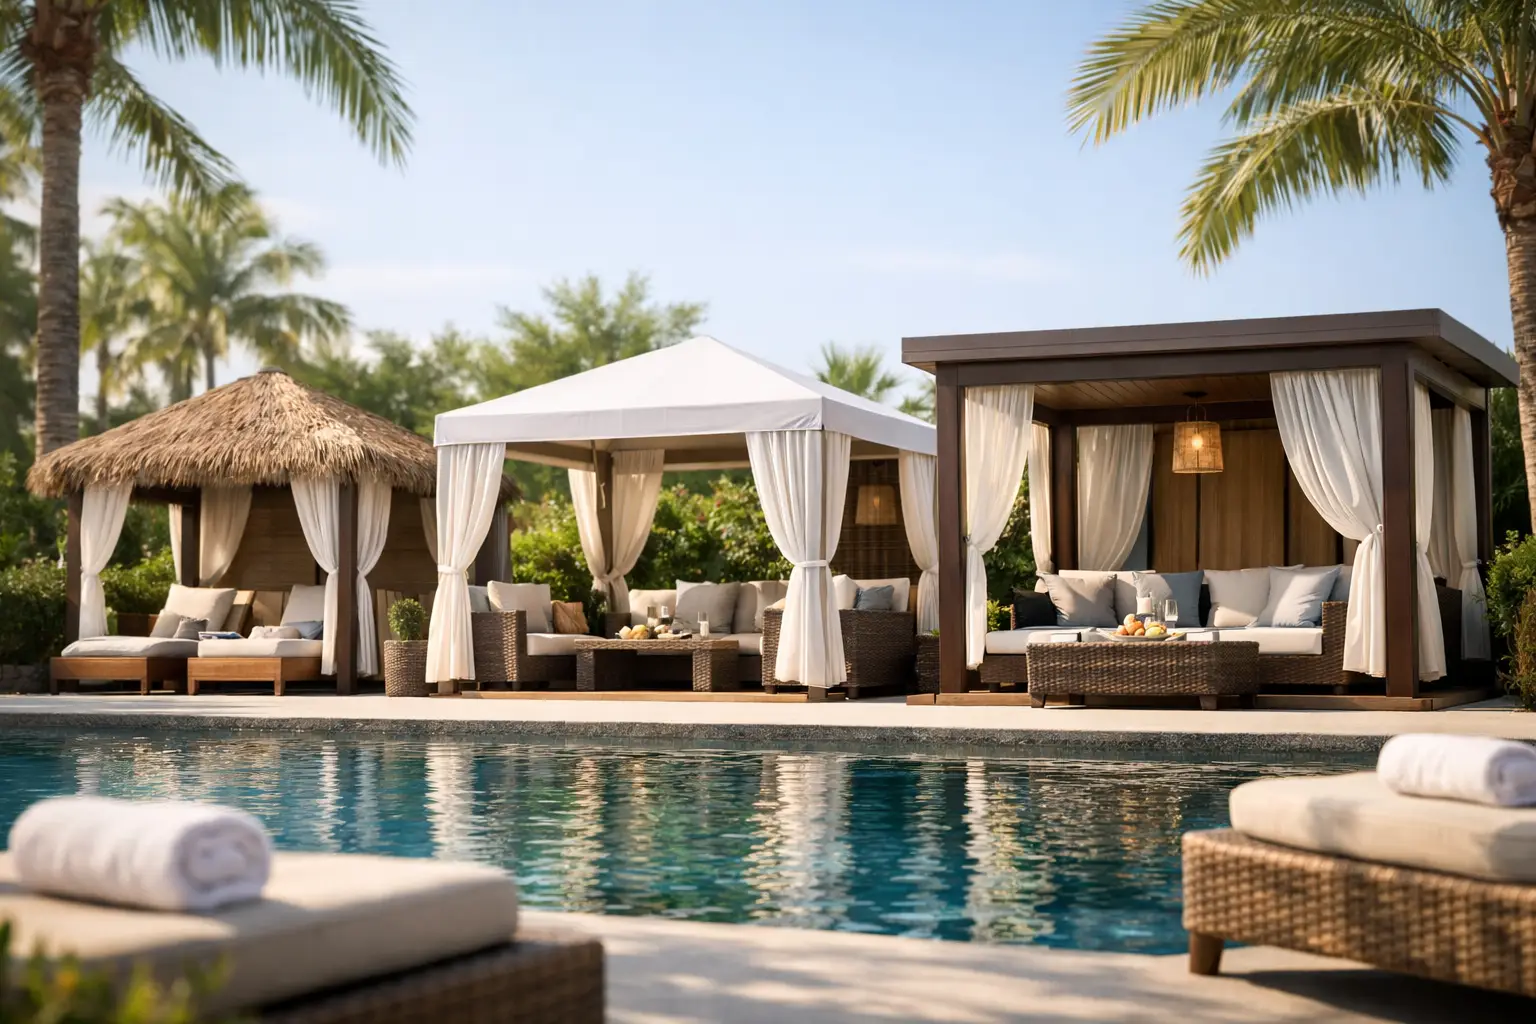
A 12 x 12 cabana moves firmly into premium territory. It suits resorts that position cabanas as private outdoor rooms rather than shaded loungers. This size can support two to four guests depending on furniture selection, and it allows better separation between seating, lounging, and service placement.
This footprint is especially effective at luxury pools and beachfront settings where guest expectations include privacy, visual presence, and a more residential feel. The larger plan also improves proportion when the cabana sits beside oversized sectionals, deep-cushion lounge pieces, or contract-grade teak and aluminum frames with broader arms and integrated tables.
12 x 16 feet
When the program includes families, small groups, or VIP bookings, 12 x 16 is a stronger option. It can accommodate a mix of chaise lounges, a bench or sofa, a central table, and storage or service pieces without looking overfilled. This is also where cabanas can begin to support stronger F&B performance, since trays, carts, and staff approach paths are easier to manage.
The trade-off is planning discipline. Larger cabanas can quickly dominate the deck if spacing between units is not handled well. Sightlines, pool perimeter code clearances, and umbrella or planter coordination matter more at this scale.
14 x 18 feet and above
These sizes are typically reserved for branded luxury resorts, beach clubs, and properties that use cabanas as a premium booking product. At this scale, the structure often includes layered functions – lounge seating, dining-height surfaces, integrated lighting, fans, storage cabinets, and stronger architectural detailing.
Bigger is not automatically better. Oversized cabanas underperform when occupancy remains low or when the deck starts to feel fragmented. The key question is whether the larger footprint increases revenue, guest satisfaction, or brand value enough to justify fewer total units.
The real dimension is the furnished dimension
Raw structure size is only part of the specification. Procurement teams should think in terms of furnished dimension – the true space left once furniture, posts, curtains, and accessories are installed.
For example, a chaise lounge can run roughly 30 to 36 inches wide and 78 to 84 inches long. Add a side table and breathing room between pieces, and the interior fills fast. If the cabana frame includes thick columns, built-in back panels, or drape pockets, you lose more usable area than the plan drawing may suggest.
This is where 3D drawings and mock-up approvals become valuable. They show whether the furniture package is proportionate to the structure and whether access remains comfortable when the cabana is in real use, not just drawn empty.
Clearance rules that protect guest comfort
Good resort cabana sizing examples account for what happens outside the frame as much as inside it. Front clearance is critical because it affects entry, staff approach, and the visual openness of the pool deck. Side clearance matters for privacy, maintenance, and fabric movement if curtains are used.
A practical rule is to avoid specifying cabanas edge-to-edge just to increase count. Tight spacing creates service friction and reduces the premium feel guests are paying for. If the cabana is intended to feel exclusive, the negative space around it is part of the product.
Rear clearance also deserves attention, especially where cabanas sit against landscape walls, fencing, or back-of-house routes. Mechanical access, cleaning, drainage, and fabric maintenance all become harder when the structure is pressed into the perimeter.
Matching size to location
Pool deck
Poolside cabanas usually need a strong balance of shade, view, and quick service access. Most projects perform well in the 10 x 12 to 12 x 16 range, depending on whether the cabana serves couples, families, or VIP groups. Pool decks also demand careful spacing so loungers outside the cabanas do not block approach paths.
Beachfront
Beach cabanas often need a wider visual stance because open sand absorbs scale differently than a hardscape deck. Wind load, anchoring, and fabric behavior also influence the practical size. A compact cabana that looks substantial poolside can appear undersized on a broad beachfront.
Rooftop hospitality
Rooftops usually face tighter footprints and more restrictive circulation. Here, 10 x 10 and 10 x 12 units are common, but the furniture package has to stay disciplined. Overspecifying deep seating on a rooftop cabana often creates pinch points and makes the area feel smaller than it is.
Material and structure affect perceived size
Not all 12 x 12 cabanas feel the same. Slim aluminum framing reads lighter and more open than heavier timber-inspired construction. Open slat panels preserve airflow and visibility, while solid privacy walls reduce visual depth and can make the same footprint feel more compact.
This matters during specification. If the design intent is airy and contemporary, a visually lighter structure may allow a smaller footprint to perform like a larger one. If privacy and enclosure are the priority, it is usually smart to add square footage rather than force too much function into a tighter plan.
A procurement-first way to size cabanas
For developers, operators, and design teams sourcing at scale, the cleanest process is to size from the furniture package backward. Start with occupancy and service level. Then confirm the loose or built-in furniture mix, circulation expectations, and structural features. After that, test the layout in plan and in 3D before final approvals.
That approach reduces costly revisions later, especially on multi-unit hospitality projects where one sizing mistake multiplies across dozens of structures. It also keeps alignment between design intent and manufacturing reality. A vertically integrated supplier with in-house design support can shorten that loop by coordinating product dimensions, material options, and mock-up review in one process.
The best cabana is not the biggest one on the deck. It is the one sized precisely for the guest experience, service model, and site conditions you need to deliver. Get that right early, and the rest of the outdoor program gets easier to specify with confidence.