How Many Parasols Per Terrace?
A terrace that looks generous at 10 a.m. can feel under-shaded by noon and unusable by late afternoon. That is why the real question is not just how many parasols per terrace, but how the shade needs to perform across service hours, guest turnover, and seasonal sun angles.
For hospitality, residential developments, and commercial outdoor spaces, parasol count is a specification decision, not a styling afterthought. Too few and guests chase the shade. Too many and circulation tightens, sightlines get crowded, and the terrace starts to feel overfurnished. The right number comes from balancing coverage, clearance, wind conditions, and the way the space is actually used.
How many parasols per terrace depends on use first
A private villa terrace, a rooftop dining deck, and a hotel poolside platform may share the same square footage and need very different shade plans. The first filter is operational use.
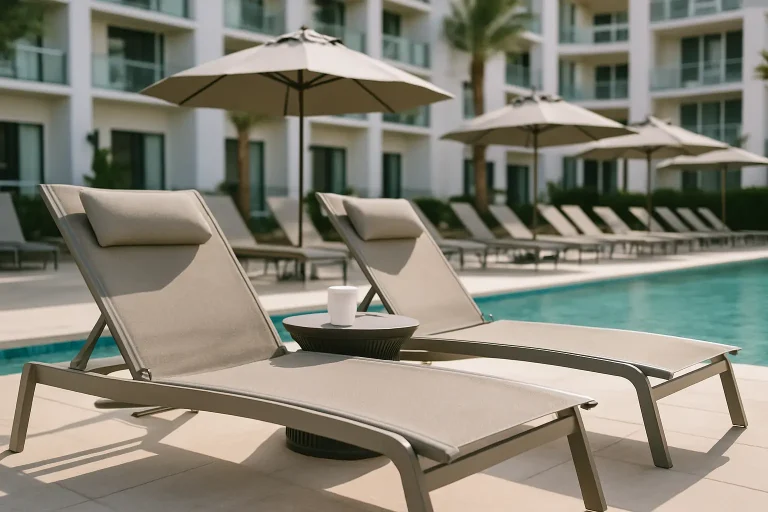
If the terrace is built around dining, the parasol count usually follows table count and seating density. A 4-seat table may work well with one centered parasol, while a long communal table often needs offset shade or multiple units to avoid leaving the ends exposed. If the terrace is more lounge-driven, the count shifts toward zoning. In that case, one parasol may serve a pair of chaise lounges, a modular sofa cluster, or a mixed seating vignette, depending on canopy size and sun direction.
For commercial projects, shade should also match dwell time. Spaces where guests sit for 60 to 90 minutes need more dependable coverage than transitional terraces where people pause briefly. The longer the stay, the less tolerance there is for partial shade.
Start with coverage, not terrace size alone
Buyers often begin with square footage, which is useful but incomplete. A better starting point is effective shade coverage. The canopy diameter or square span does not equal usable shaded area throughout the day. Sun angle changes, furniture footprints interrupt coverage, and perimeter zones often lose protection faster than central ones.
As a practical planning rule, many projects land between one parasol for every 100 to 200 square feet of active seating area. That range is broad for a reason. A tightly planned dining terrace with standard table layouts may support more predictable spacing. A lounge terrace with deep seating, side tables, and flexible furniture groupings may need larger canopies but fewer units.
For example, a 600-square-foot terrace used for dining might perform well with four to six parasols if the layout is table-led. The same area set up as a residential-style lounge may only need three to four larger offset parasols if the furniture is grouped into wider social zones. Neither number is universally right. The layout decides the count.
The furniture plan determines the parasol plan
Shade works best when it is designed with the furniture package, not added after procurement. This matters even more on projects where terraces are expected to photograph well, operate efficiently, and hold a consistent visual rhythm across multiple units or sites.
Dining layouts tend to be the most straightforward. One parasol per dining table is common when tables are evenly sized and spaced. That said, the canopy should extend beyond the table edge enough to protect seated guests, not just the tabletop. If chairs are pushed back during service, nearby parasols need enough overlap or clear positioning to keep those movement zones comfortable.
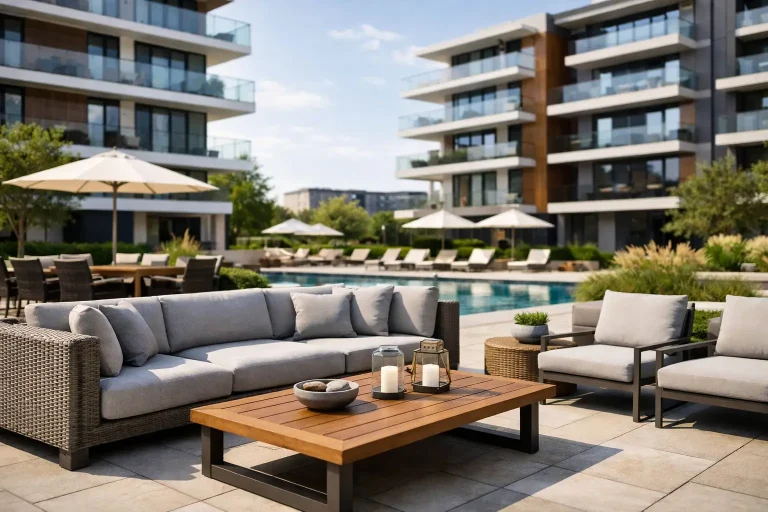
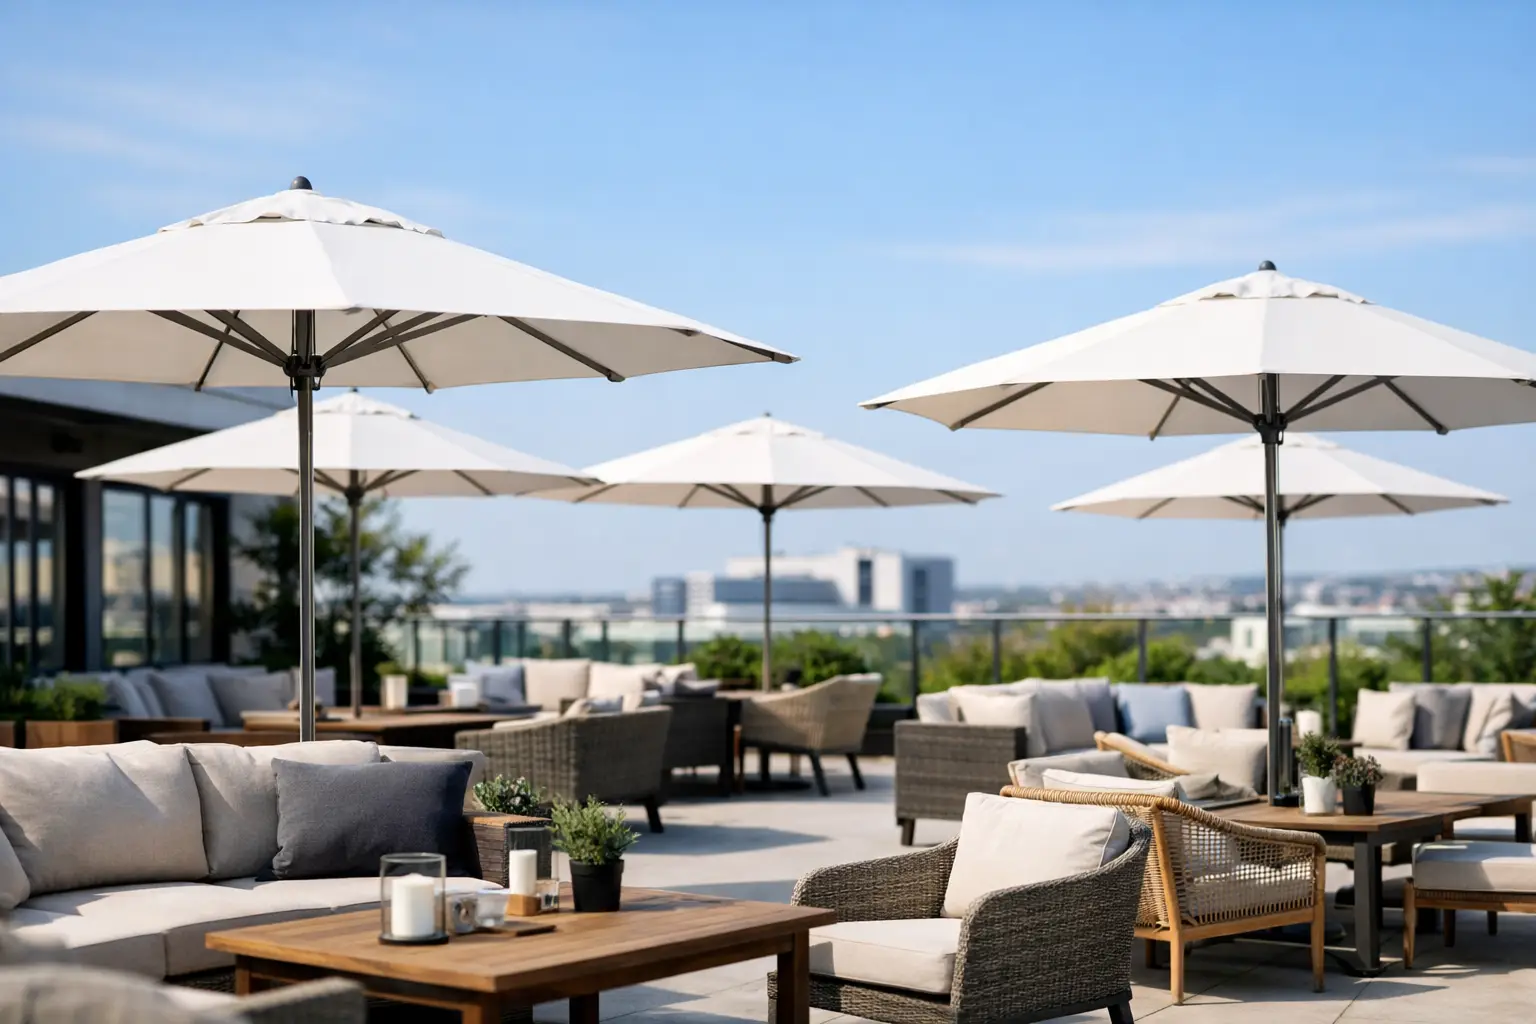
Lounge layouts are less tidy. A single large cantilever parasol may cover a sofa, two lounge chairs, and a coffee table more effectively than two center-pole units that interrupt the composition. On narrow terraces, wall-adjacent furniture may benefit from fewer but larger parasols placed to the open edge. On wide terraces, it is often better to create repeated shade zones rather than rely on oversized canopies that dominate the visual field.
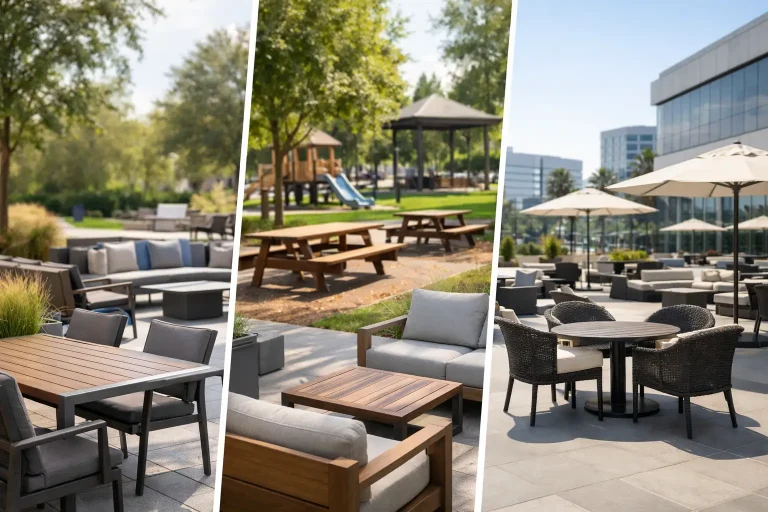
This is where specification discipline matters. The right parasol count is tied to the furniture categories being installed – dining, lounge, poolside, or mixed-use – and to the clearances each category requires for circulation and service.
Sun path changes the math
A terrace with full midday exposure needs a different shade strategy than one partly protected by surrounding towers or architectural overhangs. Orientation matters.
South- and west-facing terraces usually require more deliberate coverage because late-day sun is harder to block and often more disruptive to guest comfort. East-facing terraces may perform with fewer units if primary use is breakfast or early daytime occupancy. Rooftops with no adjacent shading elements often need either larger canopies or tighter spacing because sun exposure is uninterrupted.
This is also why counting parasols by area alone produces weak results. Two identical terraces can need different quantities if one receives cross-shade from nearby structures and the other is fully open. For procurement teams and developers, this makes site review essential before locking counts.
Clearance and circulation set the upper limit
When a terrace feels crowded, the issue is not always furniture quantity. Often it is over-shading. Every parasol introduces a base, a pole or arm, an opening radius, and maintenance access requirements. Those physical realities limit how many units the terrace can hold before performance starts to decline.
On dining terraces, servers need room to move between tables without navigating heavy bases or low canopy edges. On hospitality rooftops, guest flow to railings, bars, and exits must remain clean. On residential terraces, doors, views, and conversation zones should stay open.
A useful test is to review the space both open and closed. A terrace may look balanced with canopies deployed, then become awkward when units are folded, stored, or rotated. If the closed-state layout feels congested, the parasol count is probably too high.
Wind exposure can reduce the number you should specify
Not every terrace should maximize parasol quantity. In windy environments, especially rooftops, coastal sites, and elevated podiums, fewer well-engineered shade points often outperform a dense field of lightweight units.
High wind exposure affects base selection, frame specification, opening mechanism, and operational policy. It can also force wider spacing to reduce canopy collision and simplify closure during weather shifts. In these conditions, the answer to how many parasols per terrace is often lower than the seating plan initially suggests.
This is where contract-grade thinking matters. Shade should be specified with the same discipline as seating and tables. Load, anchoring, and maintenance protocols need to be considered early, especially for hospitality operators trying to reduce replacement cycles and service interruptions.
A simple planning method for commercial terraces
For most projects, the fastest way to estimate parasol quantity is to work in layers.
First, map the active use zones rather than the full terrace footprint. Exclude planters, circulation edges, access points, and built-in architectural shade. Second, identify furniture groupings and table counts. Third, match each grouping to the canopy size that covers seated users, not just furniture dimensions. Fourth, test spacing against circulation, opening clearance, and wind conditions.
That process usually reveals one of three outcomes. The terrace needs one parasol per furniture grouping. It needs one parasol per two smaller groupings because larger canopies can bridge them. Or it needs fewer parasols overall because the layout should shift toward fixed shade, architectural coverage, or mixed solutions.
In larger developments, standardization also matters. Repeating a clear parasol logic across units makes installation, replacement, and visual consistency easier to manage. A vertically integrated supplier with design support can help model this early with layout drawings and mock-up approvals, which reduces rework later.
Common mistakes when deciding how many parasols per terrace
The most common mistake is specifying by dimensions alone. The second is choosing canopy size before the furniture plan is finalized. The third is underestimating how much clearance bases, arms, and service paths require.
Another frequent issue is treating every terrace the same across a portfolio. A hotel may want a unified look, but rooftop bars, pool decks, private balconies, and all-day dining terraces rarely perform well with identical shade counts. Consistency is useful. Uniformity at the expense of function is not.
There is also a tendency to overshade premium views. On oceanfront, skyline, or garden-facing terraces, too many parasols can visually lower the space and block what guests came to enjoy. In these cases, fewer units with better positioning often create a stronger result.
What a good parasol count looks like
A well-planned terrace does not make guests think about shade. Tables stay usable across service periods. Lounge seats remain comfortable beyond the first hour of the day. Staff can move easily. Views stay open. The terrace looks composed, not crowded.
That is the benchmark. Not maximum canopy coverage, and not minimum unit cost. Just the right number of parasols to support comfort, operations, and the design intent of the space.
If you are planning a terrace at project scale, the best answer usually comes from reviewing furniture layouts, exposure, and circulation together before procurement starts. That extra coordination saves more than aesthetic corrections – it protects timeline, budget, and on-site performance when the terrace goes live.