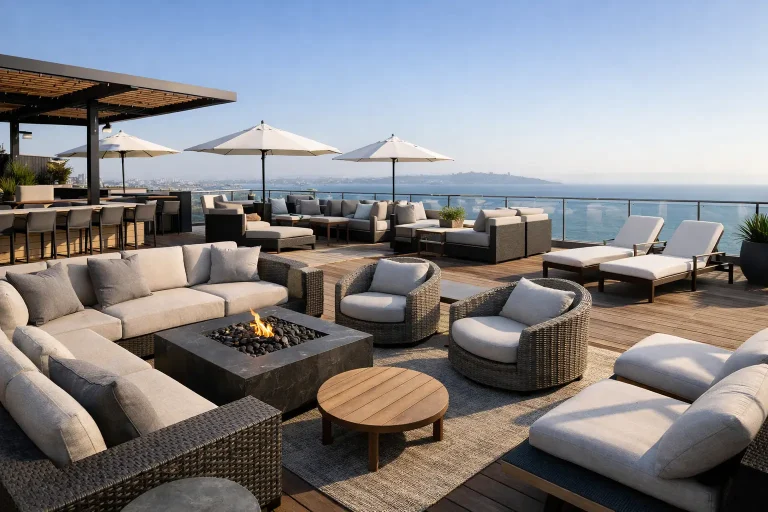
How Many Outdoor Seats Per Restaurant?
A patio that looks full at 7:30 p.m. and still feels comfortable at 8:15 is rarely an accident. The real question behind how many outdoor seats per restaurant is not just capacity. It is whether the space can perform under service pressure, protect circulation, support revenue goals, and still deliver a guest experience worth repeating.
For restaurant owners, developers, architects, and procurement teams, outdoor seating counts should be treated as an operating decision first and a furniture decision second. Too few seats and the site underperforms. Too many and service breaks down, aisles tighten, umbrellas clash, and the layout starts fighting the staff. The right number comes from balancing code, comfort, table mix, turnover, and weather exposure.
How many outdoor seats per restaurant depends on the operating model
There is no universal seat count that works for every concept. A quick-service café can carry a denser outdoor layout than a premium dining terrace. A rooftop bar may prioritize lounge seating and standing zones, while a hotel restaurant may need wider clearances for tray service and a more polished guest arrival sequence.
Start with the commercial goal of the space. If the patio is meant to absorb waitlist overflow, you may favor smaller two-tops that can be combined as needed. If it is a destination dining area, the seat count may need to come down so the layout can support privacy, shade coverage, and a stronger visual rhythm. Outdoor seats generate revenue only when they can be served efficiently and occupied comfortably.
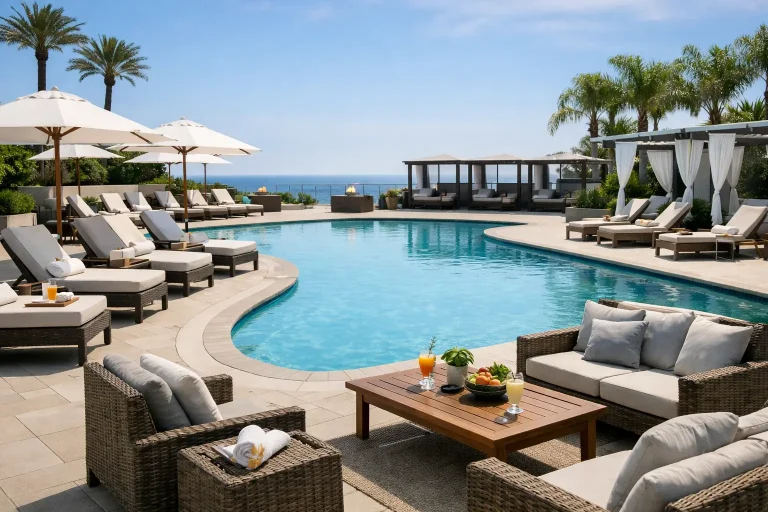
A practical planning benchmark is to think in square footage per seat, but not as a rigid formula. Tight café seating may work around 12 to 15 square feet per seat when circulation is simple and tables are compact. Full-service dining often lands closer to 15 to 20 square feet per seat outdoors. If the design includes planters, heaters, hostess points, decorative screening, or large shade structures, the real number can move higher.
The site area is only the starting point
The most common mistake is calculating seats from the full patio footprint instead of the usable dining footprint. Built-in planters, railing setbacks, server stations, entry doors, emergency egress paths, and umbrella swing zones all reduce effective space.
A 1,000-square-foot terrace does not usually deliver 1,000 square feet of seating area. After deducting circulation and operational zones, the usable layout may be much smaller. That is why two patios with the same footprint can support very different seat counts.
Measure usable space, not gross space
Before selecting tables and chairs, mark the non-negotiable zones. These typically include guest entry routes, service lanes, clear paths to exits, and spacing around perimeter edges. If the patio connects to indoor dining, make sure transitions stay open during peak service. The layout has to work when every chair is occupied, not just in a clean floor plan.
Account for climate equipment and shade
In hot, high-sun environments, shade is not optional. Umbrellas, pergolas, and other structures improve dwell time and average check, but they also take space and affect table spacing. The same is true for heaters in cooler markets. If those elements are added after the seating plan is finished, the original capacity number often stops working.
Table mix determines real capacity
When teams ask how many outdoor seats per restaurant, they often focus on the final number. In practice, the table mix matters just as much. Twenty seats arranged as flexible two-tops may outperform twenty-four seats locked into large tables that only fit certain party sizes.
Two-tops are usually the backbone of outdoor dining because they can serve couples, split apart for walk-ins, or combine into four-tops. Four-tops remain essential for family dining and casual groups. Banquettes, communal tables, and lounge clusters can increase appeal, but they should be used deliberately. They change traffic flow, service style, and guest turnover.
If the concept depends on high volume, flexibility matters more than a headline seat count. If the concept depends on higher checks and longer stays, a more generous layout may produce stronger revenue even with fewer seats.
Service capacity sets the upper limit
A patio can look efficient on paper and still fail during service. The kitchen, bar, host stand, and floor team all set practical limits on how many guests the restaurant can support outdoors.
If adding sixteen outdoor seats requires another server section, more food runners, and a busier expo line, those seats are not automatically profitable. The seat count should rise only when the rest of the operation can support it. Otherwise ticket times stretch, table turns slow, and guest satisfaction drops.
Watch the distance from kitchen to patio
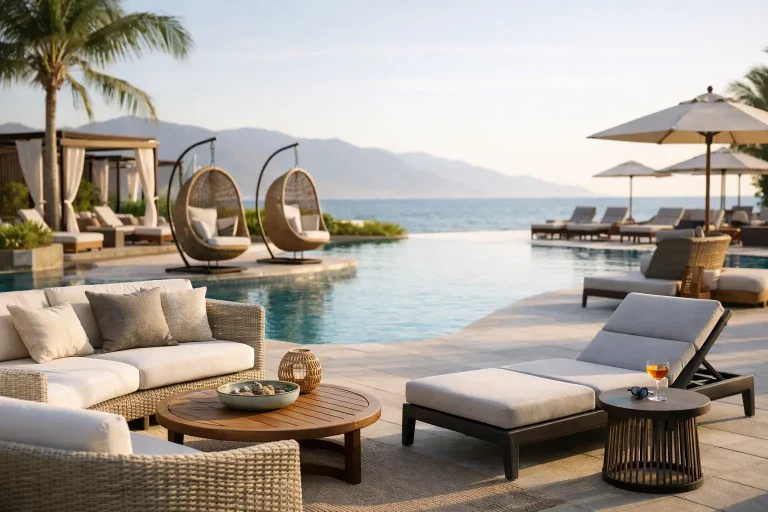
The farther the outdoor section sits from the kitchen or bar, the more labor-intensive it becomes. That distance affects service speed, food temperature, and staffing ratios. Large terraces and poolside dining areas often need support stations, staging points, or dedicated service furniture built into the plan.
Plan for chair pull-back and aisle use
Restaurant layouts are often drawn based on table footprints, not occupied footprints. But chairs move. Guests lean back. Servers carry trays. If a dining chair pulled out for seating blocks the aisle, the layout is already too tight. Contract environments need circulation that holds up under real use, not showroom conditions.
Codes, permits, and accessibility are non-negotiable
Outdoor seating counts are often constrained by local code long before the design team reaches a preferred number. Occupancy loads, fire access, accessibility rules, and municipal permitting can all limit capacity. Sidewalk cafés, rooftop venues, and waterfront terraces can face additional restrictions related to setbacks, barriers, and access routes.
This is why procurement and design decisions should stay coordinated with code review from the start. It avoids the expensive cycle of selecting furniture for a density level that the site cannot legally support.
Accessible routes and table positions also need to be integrated naturally into the layout. Treating accessibility as an afterthought usually leads to awkward gaps and inefficient seating plans. Treated early, it produces a cleaner and more durable operating layout.
Furniture dimensions shape the answer
The question of how many outdoor seats per restaurant is ultimately a furniture planning question as much as a space planning one. Chair widths, table diameters, base sizes, and umbrella coverage all affect the final count.
Slim-profile dining chairs can increase flexibility, but only if they still deliver comfort for the concept. Oversized lounge-style dining seats may look impressive in renderings, yet they can reduce capacity and complicate circulation. Table base design matters too. Guests need legroom, and staff need easy access for reset and cleaning.
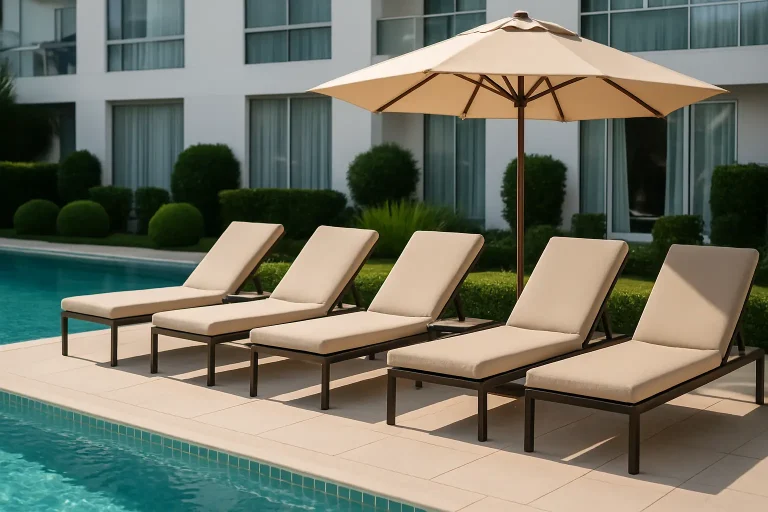
Material selection also affects layout performance. In coastal, rooftop, and pool-adjacent environments, outdoor furniture has to handle sun, moisture, and repeated movement without becoming a maintenance issue. For hospitality buyers working at scale, this is where a vertically integrated supplier adds value. Specification, mock-up review, finish control, and delivery timing all influence whether the seating plan works in the field as intended.
A simple way to pressure-test the number
If you need an early planning range, begin with usable square footage and test two scenarios: a conservative layout and a high-density layout. Then review both against your service model.
A conservative layout gives more comfort, stronger circulation, and easier shade planning. A high-density layout increases theoretical capacity but usually demands tighter furniture dimensions, sharper operational discipline, and more active floor management. Most successful projects land between those two extremes.
For example, if a patio offers 900 usable square feet, a full-service dining concept might support roughly 45 to 60 outdoor seats depending on table sizes, service lanes, and shade structures. A casual café concept might push above that. A premium terrace with larger tables, screens, and broader spacing may choose fewer. The best answer is the one the operation can sustain nightly.
Design for performance, not just count
The strongest outdoor restaurants are not the ones that squeeze in every possible chair. They are the ones where seating, circulation, shade, and service work together from day one. That is especially true for multi-site hospitality groups, developers, and procurement teams managing deadlines, brand standards, and long-term maintenance.
At PNZ Space Global, we see the best results when outdoor capacity is planned alongside furniture specification, layout review, and operational workflow rather than after them. That approach protects the guest experience and reduces costly revisions later.
If you are deciding how many outdoor seats per restaurant, aim for the number your site can serve well, keep comfortable, and maintain consistently. A patio should feel commercially strong and operationally calm at the same time. That is where capacity turns into real performance.