7 Shade Structure Design Trends for Projects
A shade plan can make or break an outdoor project before a single lounge chair is specified. In high-exposure environments like rooftops, pool decks, restaurant terraces, and resort courtyards, shade structure design trends are no longer just about appearance. They now affect guest comfort, usable square footage, maintenance cycles, and how confidently a designer or procurement team can sign off on the full outdoor package.
For project teams working at commercial scale, the shift is clear. Shade is being specified earlier, coordinated more tightly with furniture layouts, and judged by the same standards as any other contract-grade category – durability, finish control, lead-time reliability, and installation practicality. The strongest solutions are not the most decorative. They are the ones that solve heat, glare, wind, circulation, and brand presentation in one move.
1. Integrated shade zones instead of stand-alone pieces
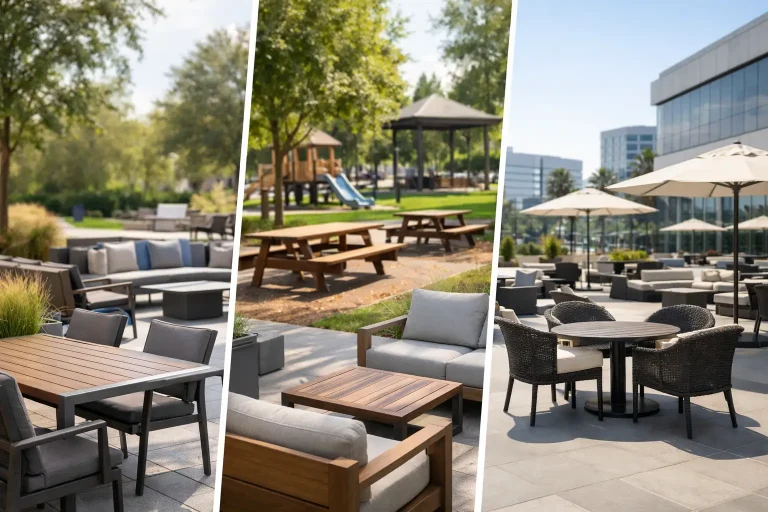
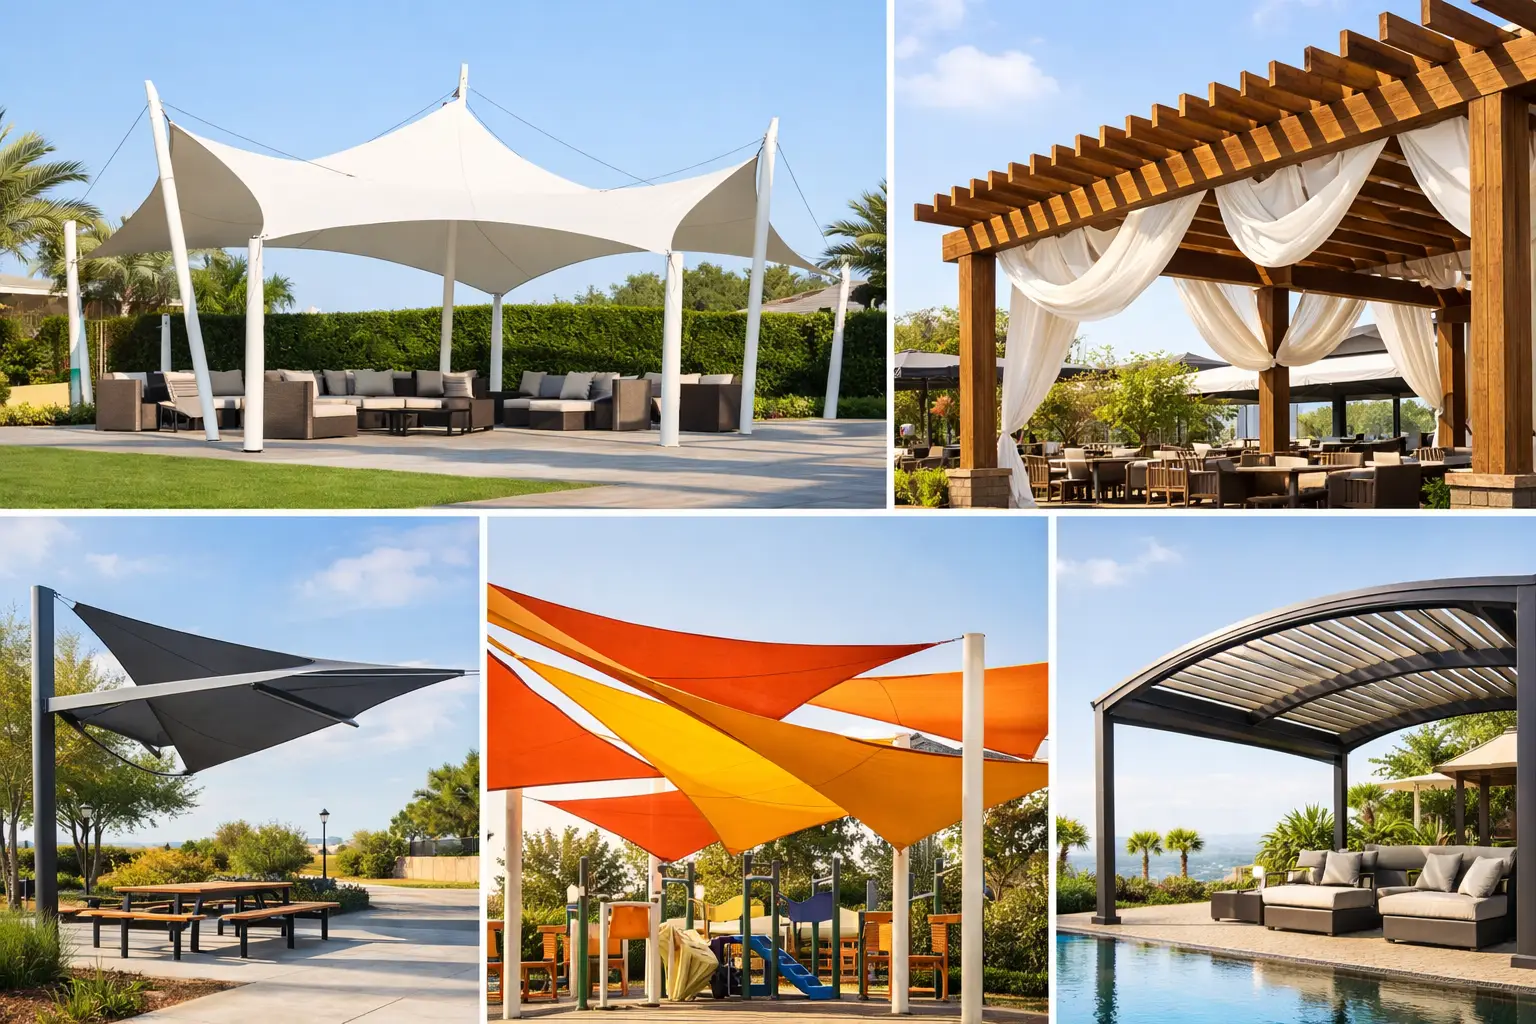
One of the strongest shade structure design trends is the move away from isolated umbrellas or afterthought covers toward fully planned shade zones. Designers are organizing outdoor areas in layers – dining under one canopy type, deep seating under another, poolside relaxation under a lighter visual profile, and circulation paths partially protected for comfort during peak sun hours.
This matters because the furniture plan and the shade plan now need to work together from the beginning. A large cantilever may be perfect over a modular lounge group, but it can create clearance problems on a busy restaurant terrace. A tensile structure may deliver a stronger architectural statement, but if it blocks service flow or complicates lighting coordination, it creates downstream friction.
For developers and hospitality operators, integrated zoning also improves revenue logic. Outdoor square footage performs better when guests can use it longer through the day and across more months of the year. Shade is not just a cover. It is a way to turn exposed space into dependable operating space.
2. Mixed materials with a contract-grade look
Minimal all-metal frames still have their place, but current projects are leaning toward warmer and more layered material palettes. Powder-coated aluminum paired with wood-look finishes, technical fabric, rope detailing, or slatted elements is showing up more often across hospitality and premium residential work.
The reason is simple. Buyers want shade systems that feel designed, not purely utilitarian. A rooftop lounge may require a clean architectural frame, while a villa terrace may need something softer that sits comfortably beside woven dining chairs, upholstered seating, or natural stone. Mixed-material shade structures help bridge those visual needs.
There is a trade-off, though. The more materials involved, the more important finish consistency and long-term maintenance become. A strong specification process should account for UV stability, cleaning demands, and how adjacent materials will age together. The visual gain is real, but only if the system is engineered and manufactured with commercial use in mind.
3. Clean architectural profiles with lighter visual weight
Clients still want coverage, but they do not want heavy-looking overhead systems that make a space feel closed in. That is why slim frames, refined edge details, and visually lighter roof forms continue to gain traction. In many projects, the goal is to create shade without making the environment feel boxed or overbuilt.
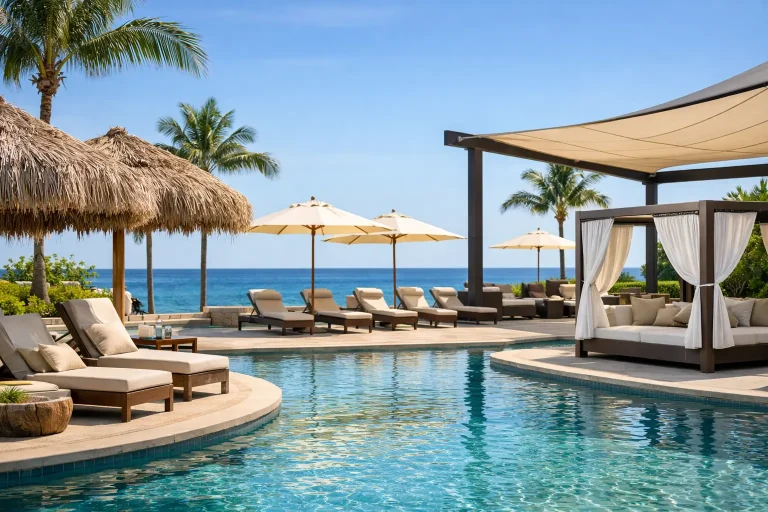
This trend is especially relevant in compact terraces, elevated decks, and luxury hospitality settings where openness is part of the value proposition. Guests want protection from direct sun, but they also want sightlines, airflow, and a strong connection to the surrounding view.
That balance requires precise design judgment. Too little visual mass and the structure can feel temporary. Too much and it can overpower the furniture, architecture, and landscape. The best results come from matching profile thickness, column placement, and canopy shape to the scale of the project rather than forcing one standard solution across every zone.
4. Modular systems for phased and multi-site projects
Procurement teams are increasingly favoring modular shade solutions that can be repeated, adjusted, and scaled across multiple locations. This is one of the most practical shade structure design trends because it aligns with how real projects are delivered – in phases, across varied footprints, and often under tight approval timelines.
A modular approach gives project stakeholders more control. Standardized base dimensions, repeatable components, and coordinated finish options simplify approvals and reduce installation risk. For hotel groups, F&B chains, residential compounds, and developers with multiple outdoor zones, this consistency matters. It supports brand coherence without forcing every site to look identical.
There is also a logistics advantage. Modular systems are generally easier to manufacture at volume, package, transport, and replace in the future if needed. That does not mean every project should default to standardization. Signature areas such as arrival courtyards or premium rooftop venues may still justify a custom structure. But for broad rollout programs, modularity usually wins on speed, predictability, and total procurement efficiency.
5. Heat-smart fabrics and performance-driven canopy choices
Not all shade fabrics perform the same, and buyers are paying closer attention. The conversation has moved beyond color and appearance toward solar performance, air movement, fade resistance, and long-term structural behavior. In hot-weather markets, this is not a secondary detail. It directly affects user comfort and replacement cycles.
Lighter canopy tones can help manage heat gain, but they may show dirt faster in some environments. Open-weave fabrics can improve airflow, yet they may not deliver the same level of visual privacy or rain protection as tighter materials. Retractable options add flexibility, but they also introduce more moving parts and maintenance considerations.
This is where a specification-led process becomes valuable. The right fabric depends on project use, exposure, cleaning capacity, and the level of environmental control required. A pool deck, rooftop dining venue, and private villa courtyard may all need different answers, even if the visual brief feels similar.
6. Built-in lighting and all-day functionality
Outdoor spaces are expected to work harder now. Shade structures are no longer judged only by daytime performance. They are being designed as part of a full operating environment that extends into evening service, events, and year-round use.
That shift is driving more demand for integrated lighting, coordinated power planning, and cleaner detailing around mounted accessories. In hospitality, especially, the ability to transition a shaded lounge or dining terrace from day to night without visual clutter is a major advantage. Exposed add-ons can quickly undermine an otherwise premium setting.
The design challenge is coordination. Lighting, heaters, speakers, and fans may all be requested, but not every structure should carry every feature. Loads, maintenance access, and local conditions all matter. A well-executed system looks calm because the planning behind it was disciplined.
7. Customization that still protects timelines
Customization remains a major buying priority, but the market is becoming more selective about where customization adds value. Bespoke dimensions, finish options, and fabric selections are useful when they solve a real site or branding need. They become a problem when they create avoidable delays, fragmented approvals, or difficult replacements later on.
That is why the strongest suppliers now approach customization within controlled parameters. Instead of reinventing the structure every time, they offer adaptable frameworks supported by drawings, mock-up reviews, and material clarity. This gives architects and designers enough freedom to align with the project vision while keeping manufacturing and delivery on track.
For procurement teams, this is the practical middle ground. You get specification control without creating a one-off product that is difficult to scale, service, or repeat across the broader development. At PNZ Space Global, that balance is central to how large outdoor packages are executed – combining design flexibility with factory-backed production control and project support.
What these trends mean for specification teams
The real message behind current shade direction is not that one format is replacing another. It is that buyers are evaluating shade more like a core project system than a decorative accessory. That changes how it should be sourced.
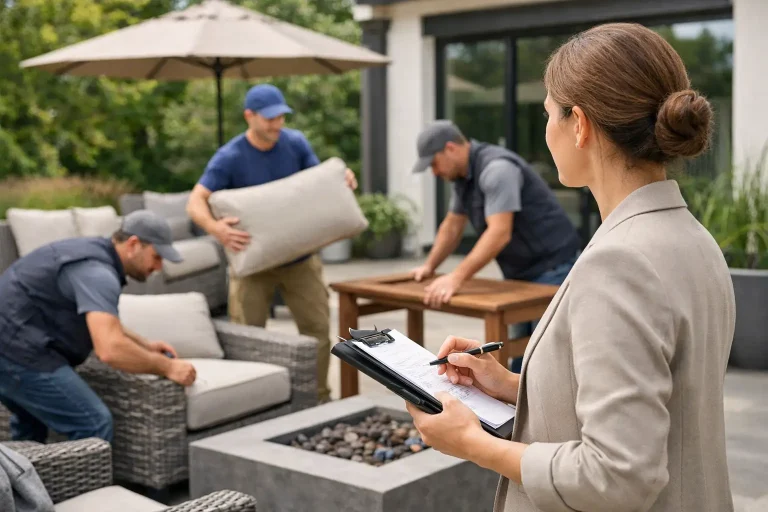
Early coordination matters more than ever. Shade should be reviewed alongside furniture layouts, circulation widths, base conditions, finish palettes, lighting requirements, and intended guest behavior. When it is delayed until late-stage procurement, teams often end up compromising on proportions, coverage, or installation efficiency.
It also means supplier capability matters as much as product appearance. A good-looking structure on paper is not enough for a hospitality rollout or multi-unit development. Buyers need reliable drawings, finish consistency, approval support, scalable production, and delivery discipline. The design trend may start with aesthetics, but project success is usually decided by execution.
The most effective outdoor environments feel effortless to the end user. Guests notice comfort, proportion, and atmosphere, not the coordination effort behind them. That is exactly why shade deserves closer attention at the specification stage – when it is handled well, the entire outdoor project works harder with less friction.